Aluminum Grille Door — Showroom Installation
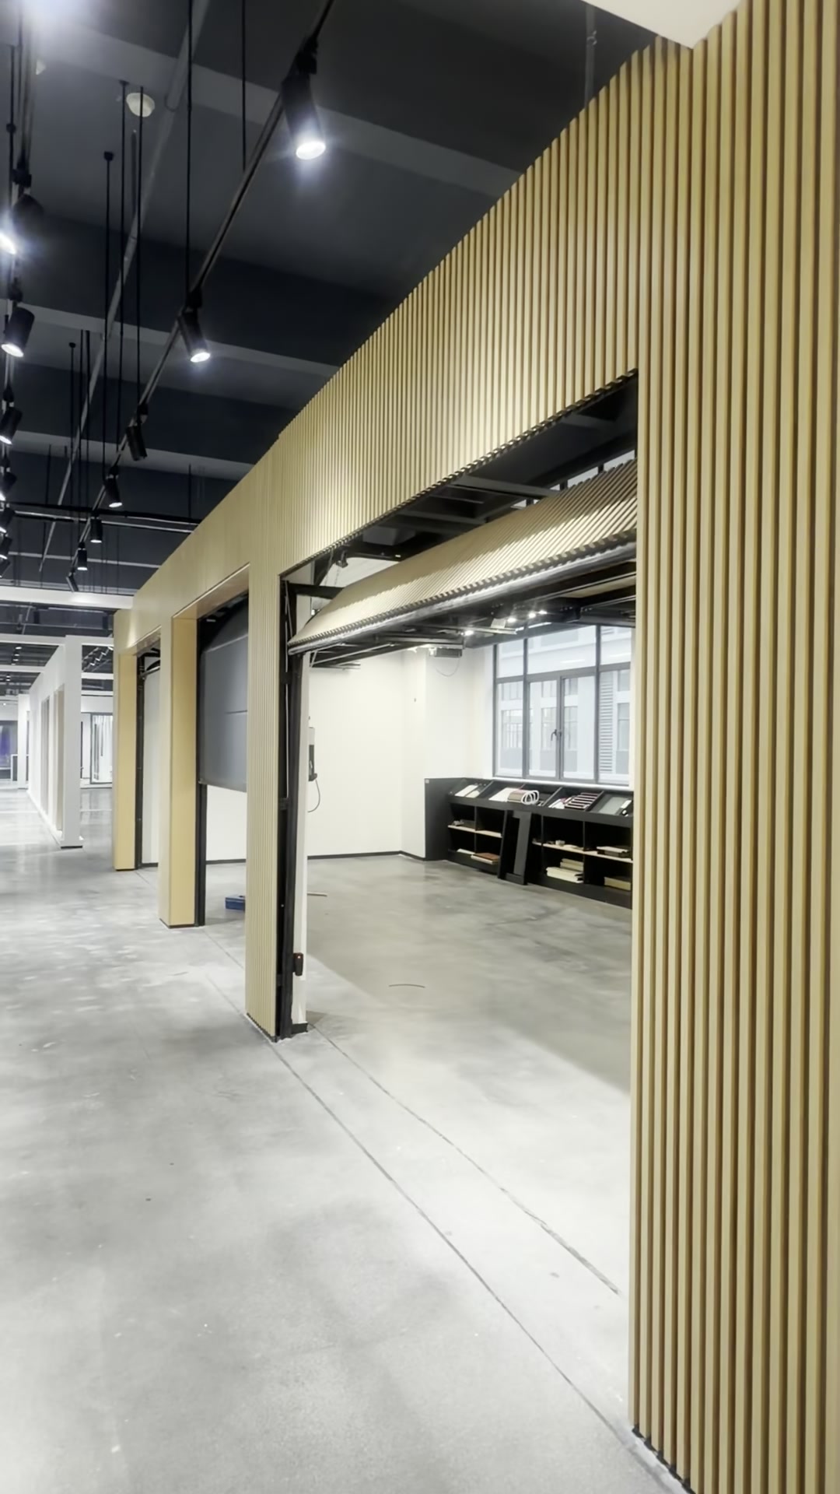
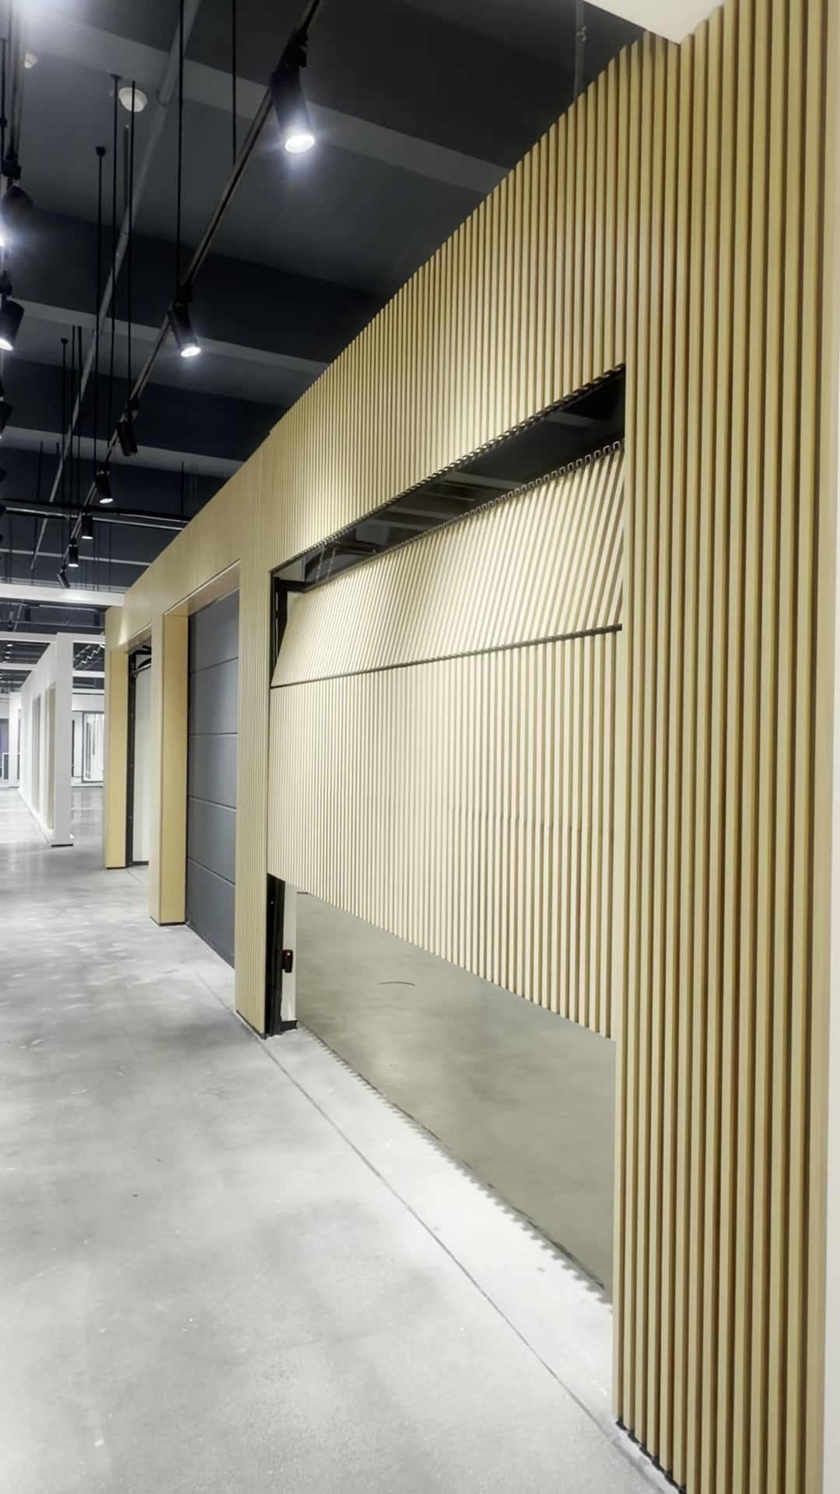
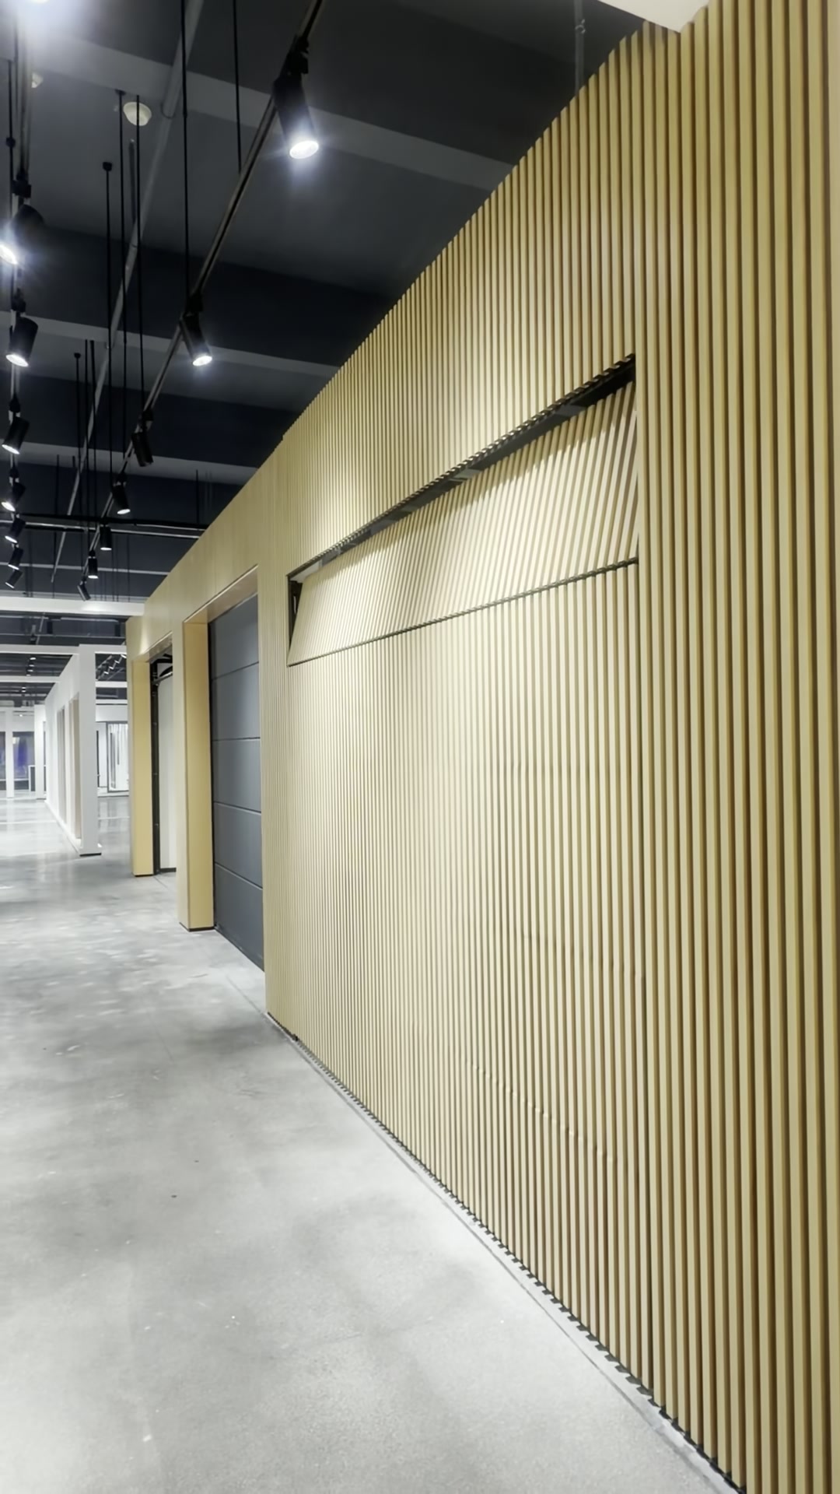
A door that disappears. For this showroom project, the brief was architectural: the door had to close off a display bay without looking like a door at all. The solution is a sectional door built from aluminum alloy grille (fluted) profiles, finished to match the showroom's fluted wall cladding — open, it lifts away overhead; closed, the fluted surface runs continuous with the wall and the opening simply vanishes.
Why a Grille Door for a Showroom
Retail and exhibition spaces live on clean lines. A conventional sectional or roller door interrupts the wall with a different material, visible seams and hardware. The aluminum grille profile solves this at the source: the same vertical fluting, the same tone, the same rhythm as the cladding around it. The result is a full-size working door — motorized, smooth and quiet in daily operation — that doubles as part of the interior architecture when shut.
Construction & Operation
The door leaf is assembled from extruded aluminum alloy grille profiles, light enough for effortless sectional travel yet rigid across wide openings. It runs on a standard sectional track system with torsion-spring counterbalance and motorized drive, so staff open and close the bay at the press of a button. Finishes are matched to the surrounding cladding or to a RAL color of your choice — the profile can also be supplied as wall cladding panels, so door and wall come from one source and match exactly.
Where It Fits
- Showrooms and exhibition halls that open and close display bays
- Retail units, galleries and premium commercial interiors
- High-end residential garages where the facade design leads
- Any opening where the door should read as architecture, not hardware
Available From Sunotech
Sunotech manufactures aluminum grille doors and matching fluted cladding to your opening size and finish, alongside our insulated steel sectional garage doors. Send your drawings or a photo of the space — we'll spec the door and the wall as one system.
Planning a showroom or commercial project?
Send opening sizes and your finish reference for a factory-direct quote.