Light Steel Frame House
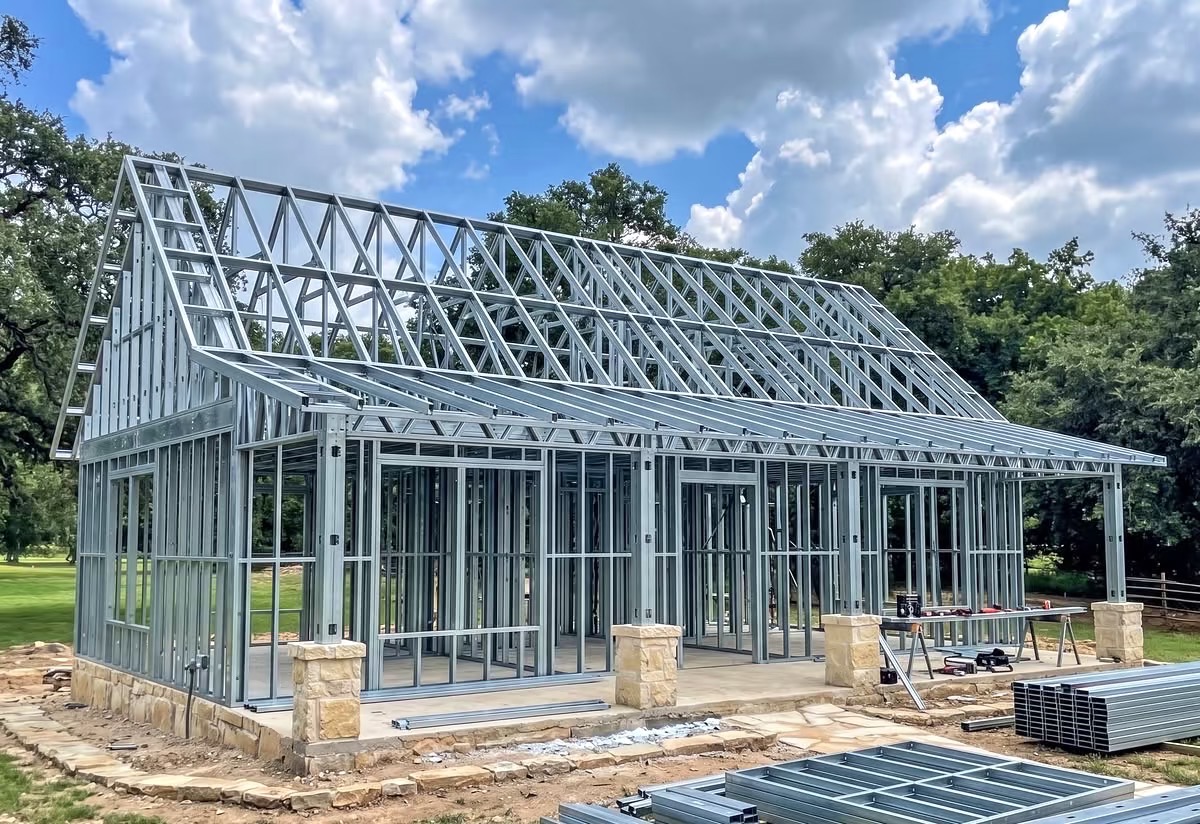
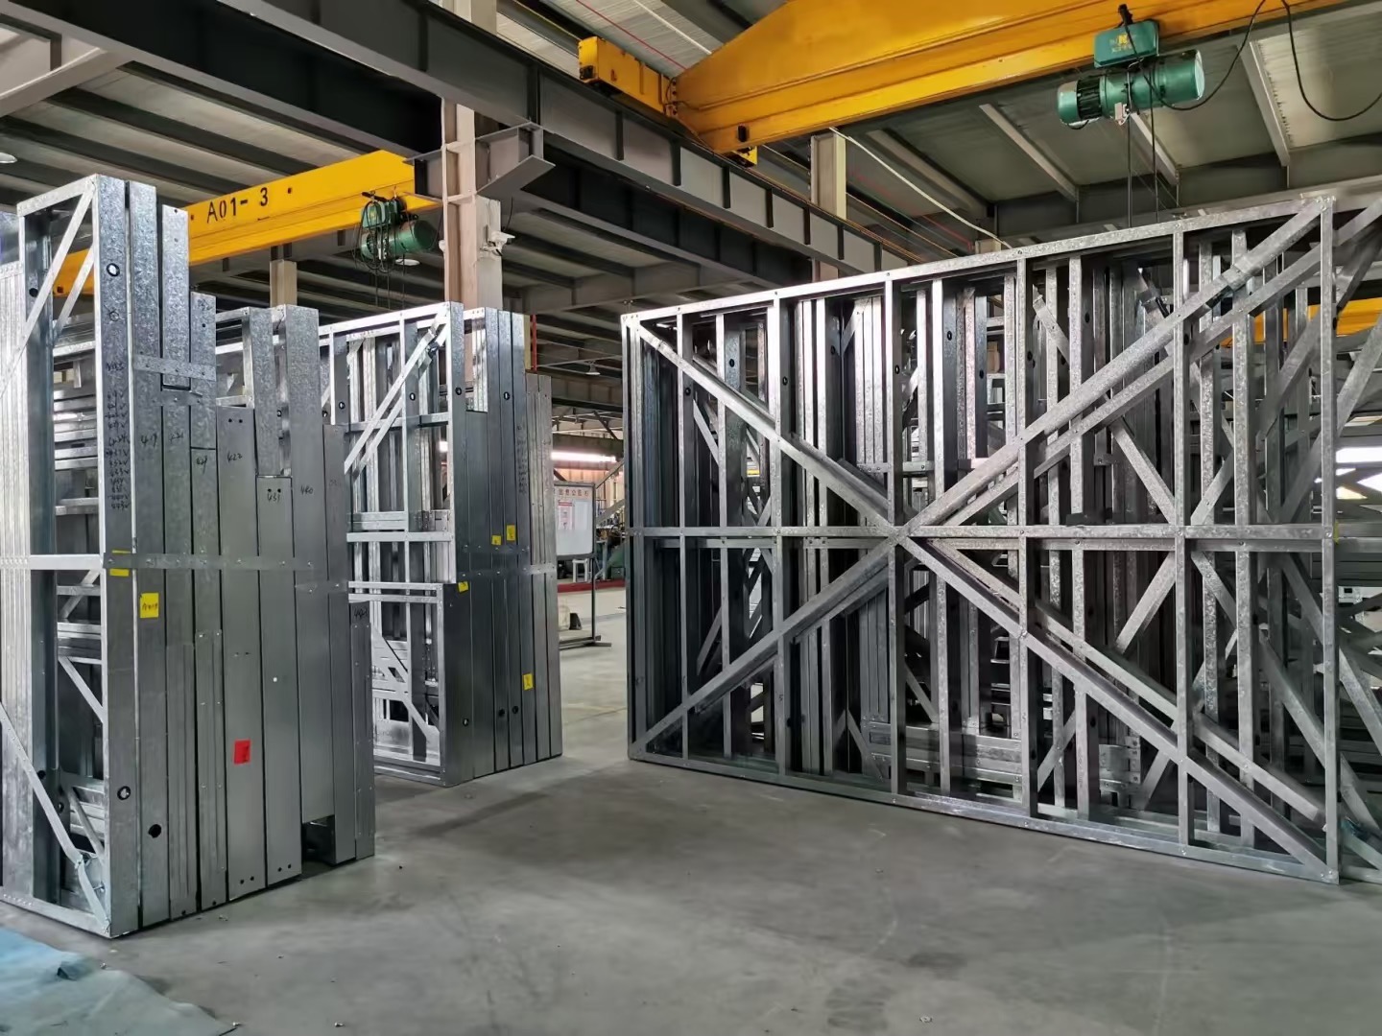
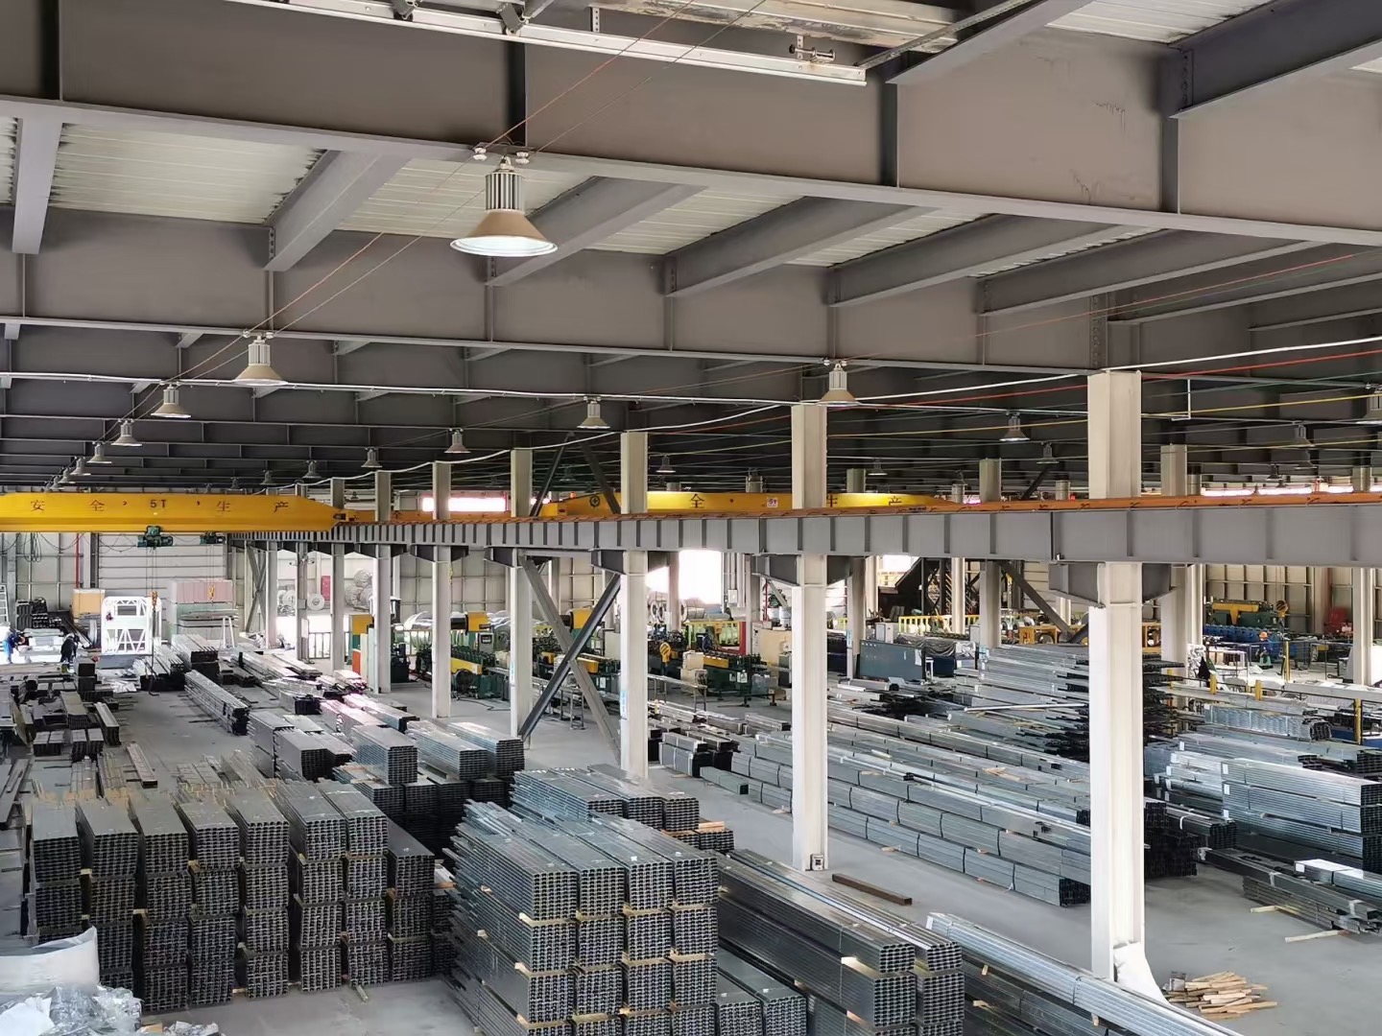
A house frame that arrives as a kit and goes up in days. This project uses light gauge galvanized steel framing: wall panels and roof trusses prefabricated in the factory — cut, punched, and labeled — then bolted together on site into a precise, straight, and termite-proof structure. The first photo shows the frame standing; the other two show where it came from.
Why Light Steel
Light gauge steel framing gives builders what timber cannot guarantee: precision and stability. Every stud is cut and punched by machine, so panels arrive exact and assemble without on-site trimming. Steel does not warp, shrink, or rot, and termites cannot eat it — the frame stays straight for the life of the building. And because panels are prefabricated, a house frame goes up in days rather than weeks, with a small crew.
From Factory to Site
The process runs in three steps. First, galvanized steel is formed into C-sections and other profiles, cut to length, and punched for services. Then wall panels and roof trusses are assembled and braced in the factory, labeled by position. Finally, the panels ship flat-packed and bolt together on site — frame first, then roof and wall enclosures.
Where It Fits
- Detached houses and villas
- Low-rise residential buildings and townhouses
- Site offices, cabins, and modular buildings
- Extensions and additions to existing buildings
Available From Sunotech
Sunotech fabricates light steel framing to your floor plan — and can pair the frame with insulated sandwich panels for roof and wall enclosures. Send your drawings or floor plan — we will engineer the frame and quote it factory-direct.
Planning a light steel house?
Send your floor plan for a factory-direct quote.